
A clearly recognizable edge is essential for inspecting a contour. For opaque components, backlighting is often a sensible starting point: the luminous surface is located behind the object, while the camera captures its silhouette. This allows geometric features to be viewed largely independently of the color or printing on the front.
Typical inspection tasks
- Inspecting outer contours of stamped, turned, and injection-molded parts.
- Detecting through-holes, slots, and recesses.
- Checking distances, positions, and completeness of component features.
- Capturing edges of foils, seals, or flat blanks.
Which light is right for the task?
Transmitted light for a high-contrast silhouette
A uniformly luminous surface is positioned behind the component. Opaque areas appear dark, while clear areas appear bright. The active luminous area must cover the entire field of view, including position and movement tolerances.
Collimators for clearer edge representation
For demanding contour and dimensional inspections, collimators can limit the light emission angle of the backlighting. This reduces side-incident light and distracting brightening at component edges. The transition between the bright background and the dark silhouette can be clearer. The extent to which the edge representation improves depends on the component, distance, and optics.
Single- or dual-axis collimation
Single-axis collimation limits light propagation in one direction, while dual-axis collimation limits it in both directions. Corresponding collimating fronts are available as accessories for suitable HI-LIGHT versions. The selection depends on the edges to be captured and the measurement setup. A collimating front is not automatically equivalent to telecentric lighting.
Considering light propagation and optics together
When measurement requirements are higher, brightness and resolution are not the only decisive factors. The lens, calibration, light propagation, component height, and edge shape all influence the detected edge position. Diffuse transmitted light is not automatically suitable for every precise measurement task.
Testing transparent and translucent materials separately
Plastics, glass, and foils can refract, scatter, or partially transmit light. Whether transmitted light, a different light color, or an additional incident light setup provides better edge contrast must be tested with the original material.
Example setup: Inspecting holes in a flat stamped part
The component is located between the camera and the backlighting. The luminous area is chosen to be larger than the relevant field of view. The visibility of the holes, possible support effects, and the influence of burrs or chamfers are compared using master parts and parts with known deviations. For a dimensional inspection, the entire setup is then designed and calibrated according to the required accuracy.
Suitable products as a starting point
The following products demonstrate suitable lighting principles. Size, light color, power supply, and available options are selected for your specific inspection task.
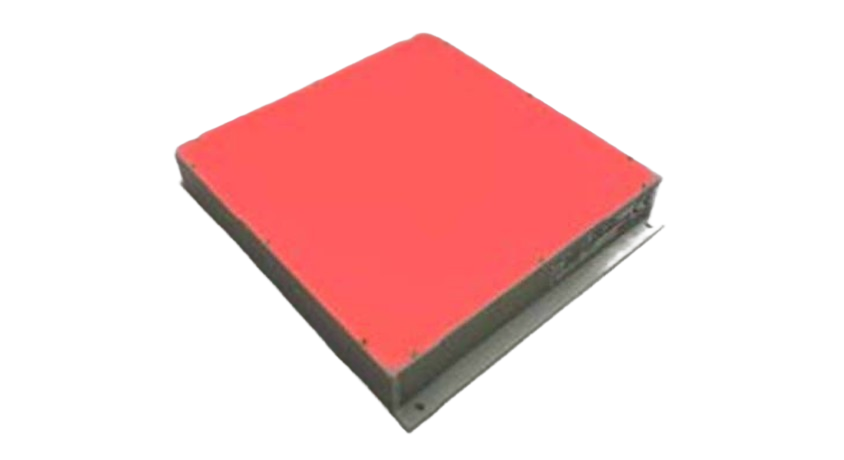
HI-LIGHT-180
Backlighting with a wide-area luminous field as a starting point for silhouette and contour inspections.
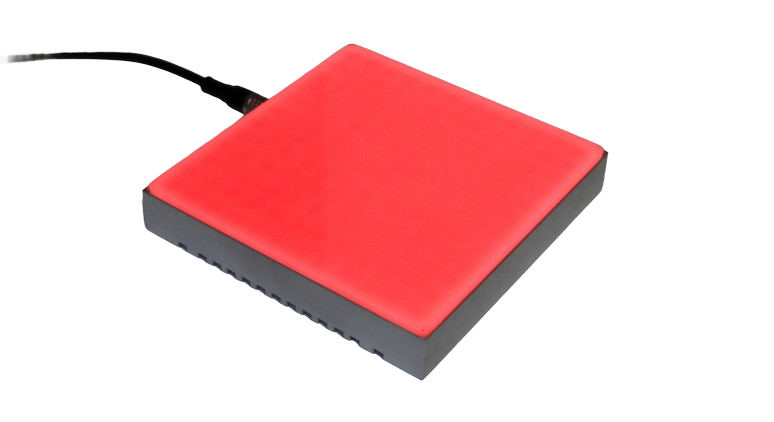
HI-LIGHT-120
Backlighting for a matching field of view. Single- and dual-axis collimated fronts are listed in the accessories; the appropriate version is matched to the measurement setup.
View collimated fronts in accessories →
For other dimensions or required openings, you can prepare a custom setup in the area lighting configurator.
These details help with the selection
- External dimensions, component height, and location of the inspection area.
- Opacity or optical properties of the material.
- Field of view, working distance, and required measurement accuracy.
- Support, openings, and available installation space behind the component.
- Need for single- or dual-axis collimation and the required edge representation.
In addition to the component size, please specify the desired inspection task and accuracy. This helps distinguish whether a high-contrast presence check is sufficient or whether the lighting and optics must be designed for a demanding dimensional inspection.

