
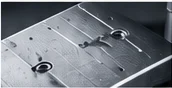
A surface defect only becomes recognizable in the camera image when it stands out from the surrounding material. Therefore, reliable inspection begins with the appropriate light guidance: a flat lighting angle can highlight scratches, while diffuse light reduces distracting reflections. Which setup is suitable depends on the material, shape, and the feature being sought.
Typical inspection tasks
- Detecting scratches, grooves, and pressure marks on machined metal parts.
- Comparing surface structures and machining marks on plastic parts.
- Visualizing contamination, coating defects, and local changes.
- Distinguishing embossments or recessed features from the surrounding material.
Which light fits the task?
Dark field for fine structures
With a flat angle of incidence, a smooth surface often remains dark in the image. Scratches, edges, and irregularities scatter light toward the camera and thus stand out. The lighting angle and orientation must match the surface and the direction of the defect.
Multiple light directions for different defect orientations
A scratch may be clearly visible under one lighting direction and almost disappear under another. Segmented lighting or lighting composed of several modules enables comparative images with different light directions.
Diffuse or coaxial light for other inspection features
If color differences, coatings, or features on a flat reflective surface are the focus, diffuse or coaxial lighting may be the better starting point. Even the most uniform illumination possible does not replace testing the actually achievable feature contrast.
Example setup: Scratches on a machined metal part
The camera looks at the surface to be inspected. A dark-field illumination is arranged so that the directly reflected light does not enter the lens if possible. Subsequently, the angle and light direction are compared using good parts and parts with known defects. In the case of directional machining marks, a second lighting direction can help distinguish defects from the normal surface structure.
Suitable products as a starting point
The following products demonstrate suitable lighting principles. Size, light color, power supply, and available options are selected for your specific inspection task.
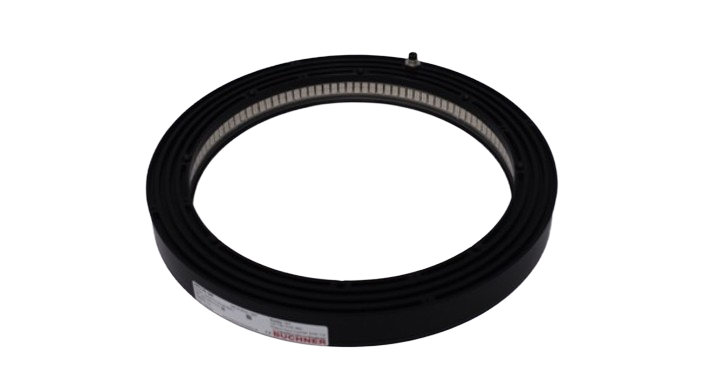
ARCUS-190
Dark-field ring lighting as a starting point for directed light on edges and surfaces; check available segment versions on the product page.
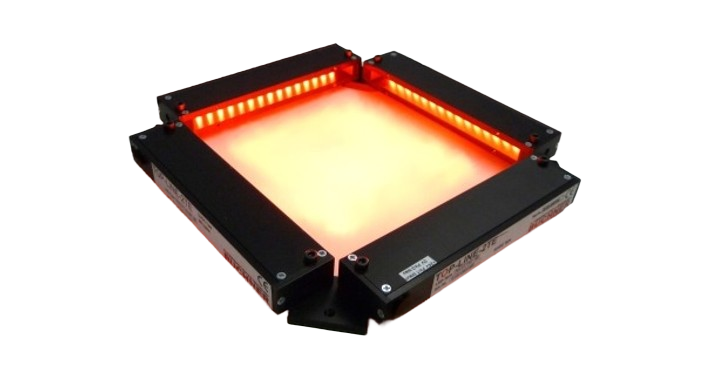
TOP-LINE Series
Modular design for investigating different lighting directions and adaptable geometries.
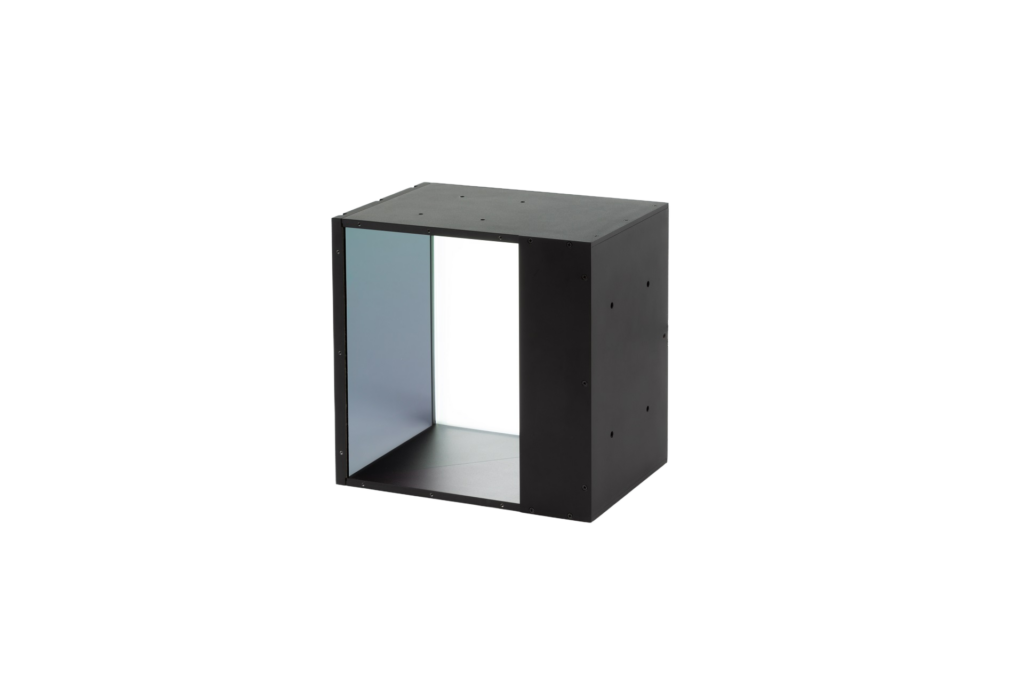
KOAX-One 54-41
Coaxial lighting principle for suitable flat, reflective surfaces and their features.
This information helps with the selection
- Material, gloss level, and surface structure of the component.
- Type, size, and direction of the defects sought.
- Field of view, working distance, and achievable viewing direction of the camera.
- Component tolerances, movement, and possible variations of the surface.
Good parts and representative defective parts are particularly helpful for the selection. Together, it can be checked whether the sought feature appears sufficiently clear and whether the contrast remains stable across component variants.

